
A beautiful deck should feel like an extension of your home — a place where you can relax, entertain, enjoy dinner outside, or simply spend a quiet morning without feeling like you are on display.
However, in many Bay Area neighborhoods, homes are built relatively close together. As a result, elevated lots, neighboring second-story windows, hillside properties, and compact urban yards can make privacy one of the most important considerations when planning an outdoor living space.
Fortunately, creating privacy does not have to mean surrounding your deck with solid walls. Instead, the best deck privacy solutions combine architecture, landscaping, shade structures, and thoughtful placement to create a space that feels secluded while still remaining bright, open, and connected to the outdoors.
At Techwood Decks, privacy is often considered as part of the complete deck design rather than something added after construction. In this way, privacy features can feel intentional and fully integrated into the overall space. For example, our custom outdoor designs can incorporate privacy screens, pergolas, landscaping zones, seating, lighting, storage, and other architectural elements into one cohesive plan.
Ultimately, this integrated approach helps create an outdoor environment that feels more private, functional, and visually connected to the home. Explore Techwood Decks custom deck design
Below are some of the most effective ways to create a more private — and more beautiful — deck.
Why Deck Privacy Matters More Than Ever
Outdoor spaces have evolved far beyond a simple deck with a table and a grill.
As a result, homeowners increasingly want their backyards to function as true extensions of their indoor living spaces. Rather than serving only as places to relax, these outdoor areas are now being designed for working, cooking, entertaining, reading, exercising, and, most importantly, spending quality time with family.
Privacy helps make those spaces comfortable enough to actually use.
A well-designed privacy strategy can:
- Reduce direct views from neighboring properties
- Create more intimate seating and dining areas
- Define different outdoor zones
- Help conceal utilities or less attractive areas
- Add shade and wind protection
- Create architectural interest
- Make a deck feel more like an outdoor room
Current outdoor-living trends also show homeowners combining pergolas, privacy screens, fencing, and purposeful landscaping rather than depending on one single privacy feature.
The goal is not necessarily to block everything around you. In many cases, the best design selectively blocks unwanted sightlines while preserving sunlight, airflow, and desirable views.
1. Modern Deck Privacy Screens
One of the most versatile deck privacy solutions is a custom privacy screen.
Unlike a traditional solid fence, a privacy screen can become an architectural feature of the deck itself.
Horizontal Slat Privacy Screens
Horizontal slats are particularly popular in contemporary outdoor design.
They create clean architectural lines and can visually complement horizontal deck boards, modern siding, benches, and pergolas.
Spacing between the slats can be adjusted depending on the desired level of privacy.
Narrower gaps provide greater screening, while wider spacing creates partial privacy while allowing more airflow and natural light.
Horizontal screens work especially well:
- Along property lines
- Behind outdoor kitchens
- Beside dining areas
- Around hot tubs
- Along one exposed side of a raised deck
- Between neighboring outdoor living spaces
Design Tip
Instead of surrounding the entire deck with screening, identify exactly where neighboring sightlines originate.
A strategically positioned screen may provide significantly more privacy without closing off the entire backyard.
Vertical Privacy Screens
Vertical slats offer a slightly different architectural feel.
They can visually increase the height of an outdoor space and work beautifully with modern or mid-century-inspired homes.
Vertical screening can also transition naturally into pergola posts, railing systems, or structural framing.
Alternating the spacing or depth of vertical boards can create subtle shadows and dimension throughout the day.
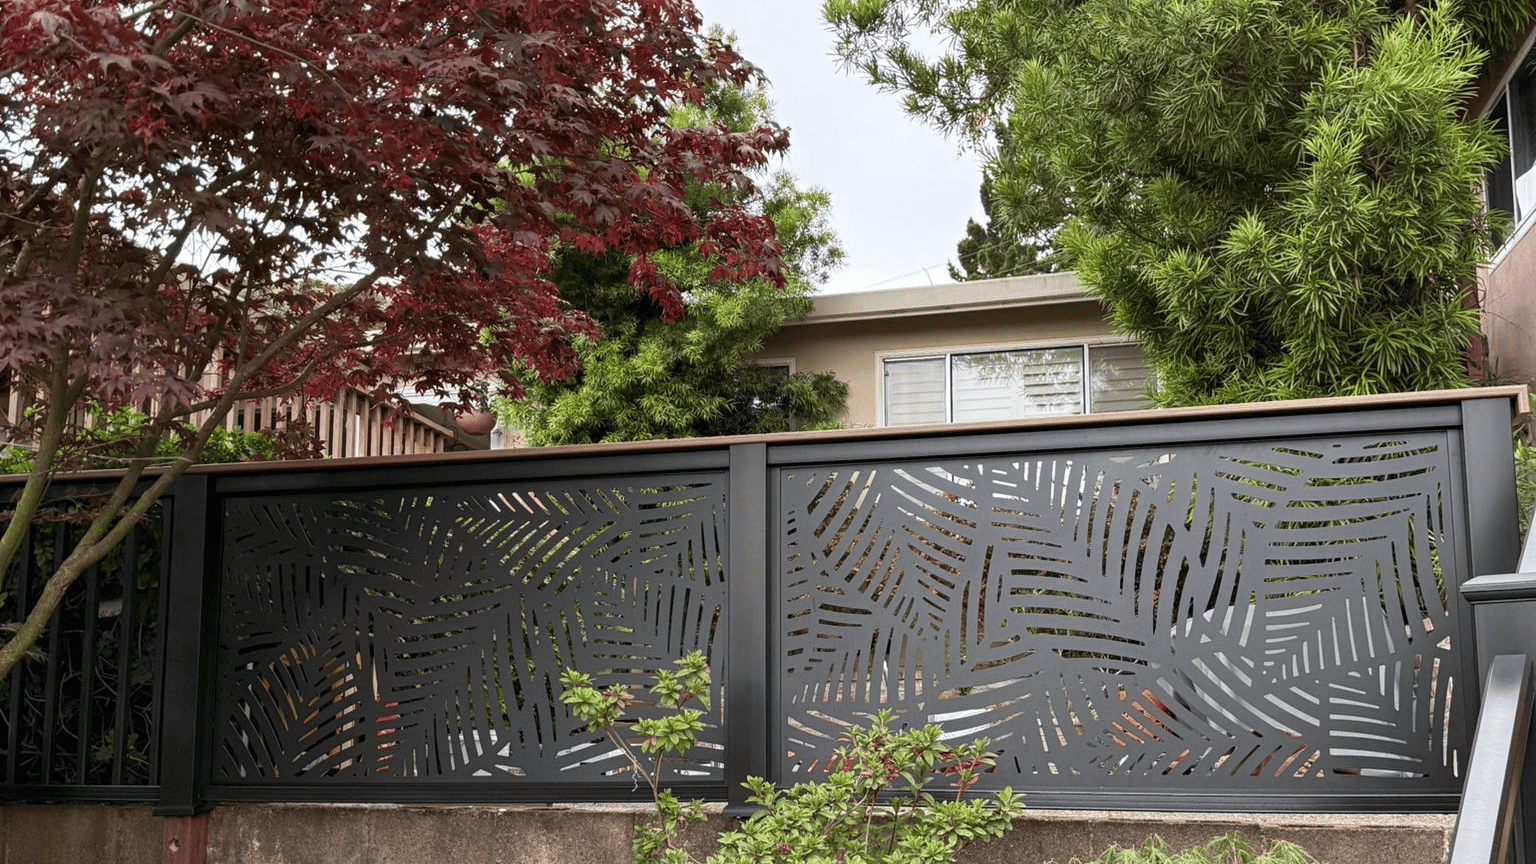
Decorative Privacy Panels
For homeowners who want privacy to become a focal point, decorative panels can introduce pattern and texture.
Depending on the design, panels may feature:
- Geometric patterns
- Laser-cut metal
- Wood-inspired finishes
- Powder-coated aluminum
- Composite materials
- Botanical patterns
These panels can be especially effective when integrated into pergolas or used as accent walls.
2. Pergolas for Privacy, Shade and Structure
Pergolas are often associated primarily with shade, but their role in privacy design can be just as important.
A pergola introduces vertical and overhead architecture that helps transform an exposed deck into a defined outdoor room.
Modern pergolas can also incorporate privacy features on one or more sides.
Pergola Privacy Walls
Adding slatted walls to the side of a pergola can block neighboring views while maintaining an open feeling.
The screen can use the same material or architectural rhythm as the pergola itself, creating a highly intentional appearance.
This approach works particularly well when a deck faces:
- A neighboring home
- A nearby street
- An apartment building
- A second-story window
- A busy section of the yard
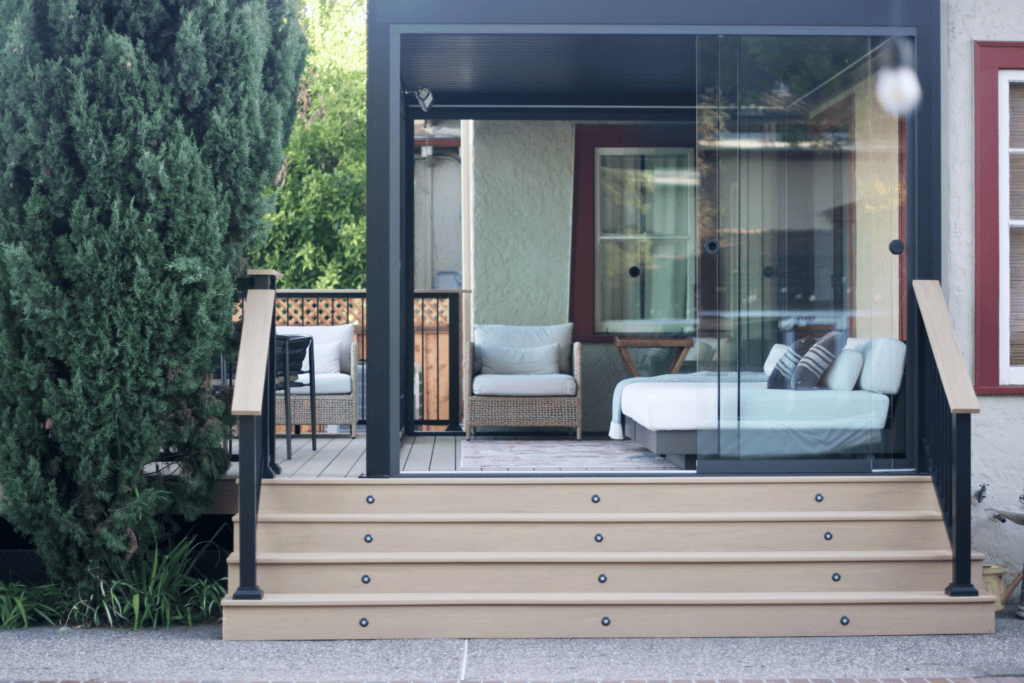
Louvered Pergolas
Adjustable pergolas provide another level of flexibility.
Motorized louvers can adjust sunlight and coverage throughout the day, while the pergola framework helps define the outdoor space.
Techwood’s Cozy Escape project in Fremont includes a StruXure smart pergola designed to provide adjustable coverage depending on the weather.
Pergolas can also support:
- Lighting
- Heaters
- Fans
- Curtains
- Outdoor shades
- Privacy panels
- Climbing plants
The result is a flexible space that can feel open during the day and considerably more intimate in the evening.
3. Landscaping as a Natural Privacy Screen
One of the most attractive ways to improve deck privacy is through landscaping.
Plants soften hard architectural surfaces and create a more natural transition between the deck and surrounding yard.
Instead of one massive hedge, consider using several layers of plants at different heights.
Layered Landscaping
A layered planting design might include:
Tall layer: trees or narrow screening plants
Mid-level layer: shrubs and ornamental grasses
Lower layer: flowering plants, grasses, or groundcover
This creates more visual depth than a single hedge.
It can also make the backyard feel larger because the eye moves through multiple layers rather than stopping at one flat boundary.
Planter Boxes Integrated Into the Deck
Built-in planter boxes are particularly useful when ground planting is limited.
Planters can be incorporated beside:
- Benches
- Stairs
- Dining areas
- Railings
- Pergolas
- Property lines
Tall grasses, bamboo alternatives appropriate to the site, shrubs, or small trees can create seasonal screening without adding a solid wall.
Built-in planters also help make the landscaping feel like part of the architecture rather than an afterthought.
Evergreen vs. Seasonal Privacy
Evergreen plants maintain screening throughout the year.
Deciduous plants may provide dense summer coverage while allowing more sunlight during winter.
For many properties, combining both creates the best balance.
Because growth rate, root systems, irrigation needs, fire exposure, and local climate all matter, plant selection should be coordinated with an experienced landscape professional.
4. Combine Pergolas, Screens and Landscaping
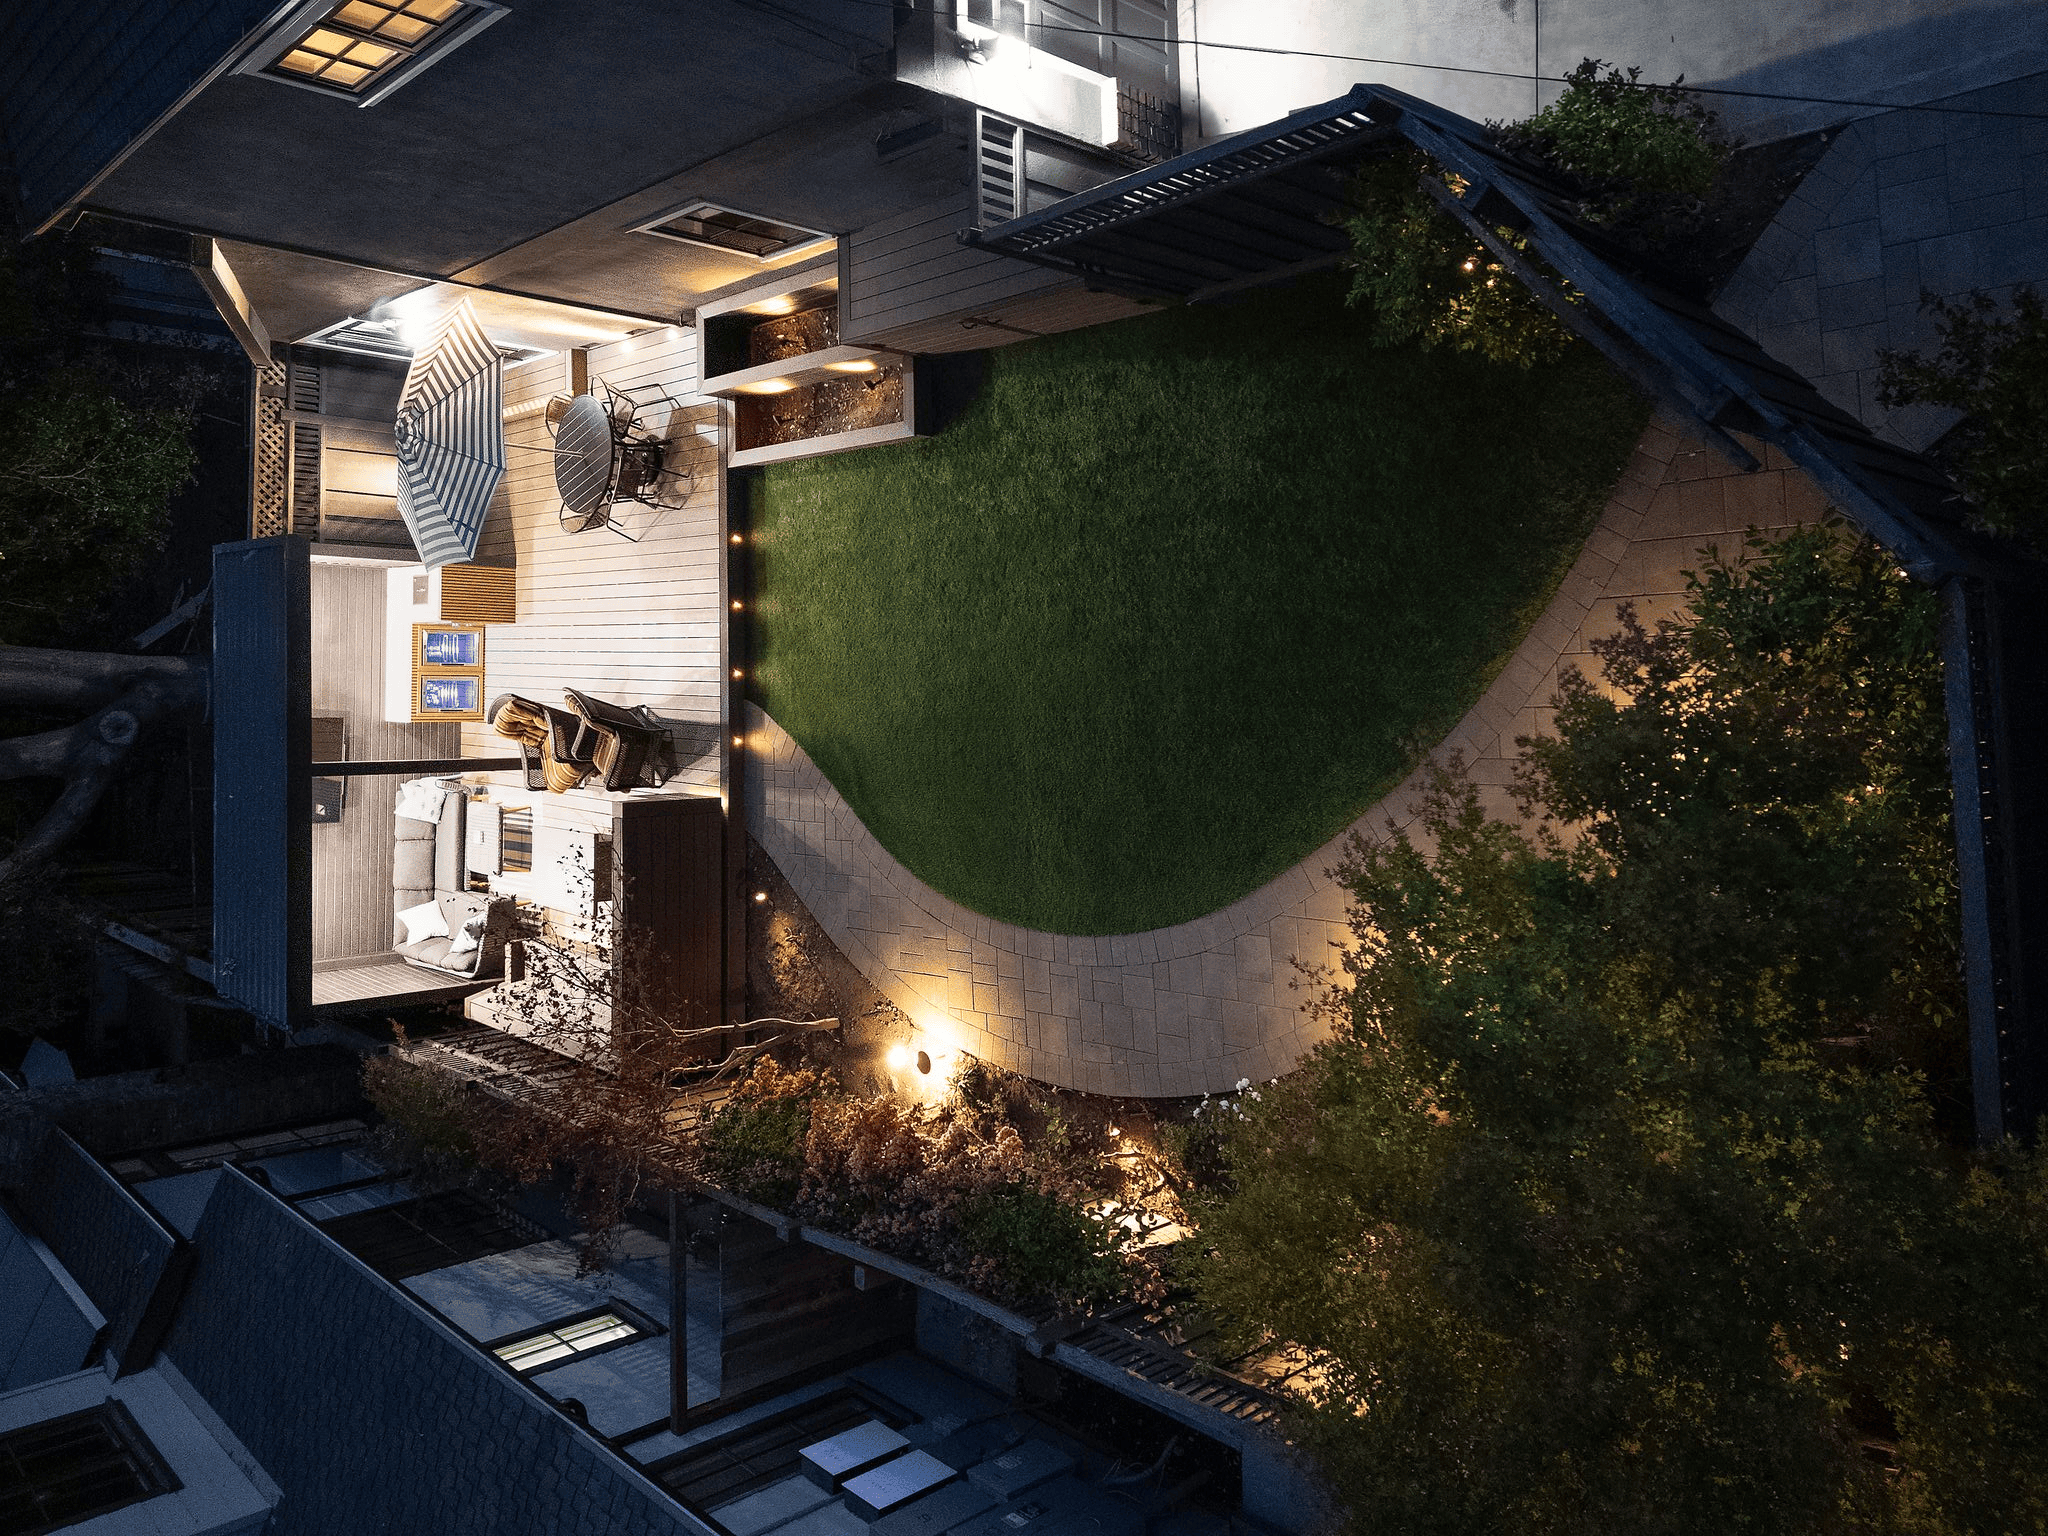
The strongest deck privacy designs usually use multiple solutions together.
For example, imagine a deck with:
- A horizontal privacy screen toward the closest neighbor
- A pergola over the main seating area
- Tall landscaping along the property line
- Integrated planters beside the stairs
- Accent lighting behind the plants
Each element addresses a different part of the experience.
The privacy screen blocks direct sightlines.
The pergola creates overhead enclosure.
The landscaping softens the architecture.
The lighting adds depth after sunset.
Together, the space feels protected without feeling boxed in.
Techwood’s Urban Escape project is a good example of this integrated approach. The San Francisco backyard combines a raised deck, pergola, privacy screen, strategic lighting, outdoor kitchen, shed, steps, and storage as part of one complete outdoor environment.
5. Use Built-In Seating to Create Privacy Zones
Built-in seating can also help define private areas.
A strategically positioned bench can establish the edge of a lounge or dining zone without requiring another wall.
Tall backrests, planter-backed benches, or seating integrated into a privacy screen can provide additional separation.
Built-in seating works especially well on smaller decks because one feature can serve multiple purposes.
For example, an L-shaped bench can:
- Provide seating
- Define the lounge area
- Create circulation boundaries
- Integrate planters
- Conceal storage
- Support accent lighting
Techwood regularly incorporates custom benches into outdoor living projects, including curved and L-shaped seating designed around the architecture of the deck.
6. Privacy Without Blocking the View
Not every deck needs complete visual separation.
For hillside, coastal, or elevated properties, preserving the view may be one of the main reasons for building the deck in the first place.
In those situations, privacy should be directional.
For example:
Screen the left side where a neighboring property is visible.
Keep the front open toward a scenic view.
Use landscaping on the right to soften another boundary.
Add a pergola overhead to create enclosure without blocking the horizon.
This selective approach can create privacy exactly where it is needed while preserving what makes the property special.
Techwood’s Hillside Sanctuary project in Pacifica demonstrates the importance of maintaining open sightlines. The project uses stainless steel railing to provide safety while preserving surrounding views.
7. Check Local Codes Before Adding Privacy Structures
Privacy screens, fences, pergolas, and other outdoor structures may be subject to local building regulations.
Requirements can vary depending on factors such as:
- Height
- Location
- Property setbacks
- Structural attachment
- HOA rules
- Fire zones
- Wildland-urban interface requirements
California homeowners should confirm applicable local requirements before construction.
Techwood has a dedicated guide explaining how permitting, fire zones, WUI requirements, and HOA considerations can affect deck projects in California.
Read Techwood’s California deck permit guide
What Is the Best Deck Privacy Solution?
There is no single answer.
The best solution depends on where privacy is needed.
If the primary concern is a neighboring window, a strategically positioned privacy screen may be enough.
If the deck feels exposed from above, a pergola can create stronger visual enclosure.
If you want a softer, more natural environment, landscaping may be the better solution.
And if your goal is to create a truly finished outdoor room, combining screens, a pergola, landscaping, lighting, and built-in features will usually produce the most cohesive result.
The key is to design privacy around the architecture and layout of the entire backyard—not treat it as an accessory added at the end.
Create a More Private Outdoor Space With Techwood Decks
A great deck should feel comfortable, beautiful, and, most importantly, designed specifically for the way you live.
Whether you are looking for a modern privacy screen, a custom pergola, an integrated landscaping plan, built-in seating, or even a complete backyard transformation, Techwood Decks can design the entire outdoor space around your property and lifestyle.
In addition, our team creates custom decks and outdoor environments throughout the Bay Area, including San Francisco, San Mateo, San Carlos, Burlingame, Palo Alto, Menlo Park, Fremont, San Jose, Santa Clara, and surrounding communities.
From the initial design and 3D visualization to material selection and construction, every element can be planned together. As a result, your privacy solution feels cohesive and intentional rather than added as an afterthought. Ultimately, this approach helps ensure that the finished outdoor space looks like a natural extension of the original architecture.
